Quick Answer
Luxury homeowners most often wish they had included practical, everyday spaces: a real mudroom or drop zone, a scullery or working pantry, a pool bath, a better laundry room, and a flexible room that can change over time. These spaces rarely show up in photos, but they shape how a home feels every day.
They're easiest to fit in at the start of design, before walls and plumbing are set. Mooney Design Group is a Scottsdale Luxury Custom Home Architectural Designer that helps homeowners plan these hardworking rooms into their luxury custom homes.
Why Do People Overlook Everyday Spaces?
When you're designing a dream home, it's natural to focus on the showpieces. The great room, the kitchen island, the view from the primary suite.
But after move-in, many homeowners notice that the rooms they use most are the ones that support daily routines. Where do keys, bags, and shoes go? Where does the mess from a dinner party end up? Where do wet swimmers walk after a day in the pool?
These questions are easy to answer during design. They're much harder to solve once walls are framed.
Which Rooms Do Homeowners Most Often Wish They Had?
While every family is different, a few spaces come up again and again:
- A mudroom or drop zone near the garage entry, with storage for bags, shoes, and charging devices
- A scullery or working pantry behind the kitchen, where prep and cleanup can happen out of sight
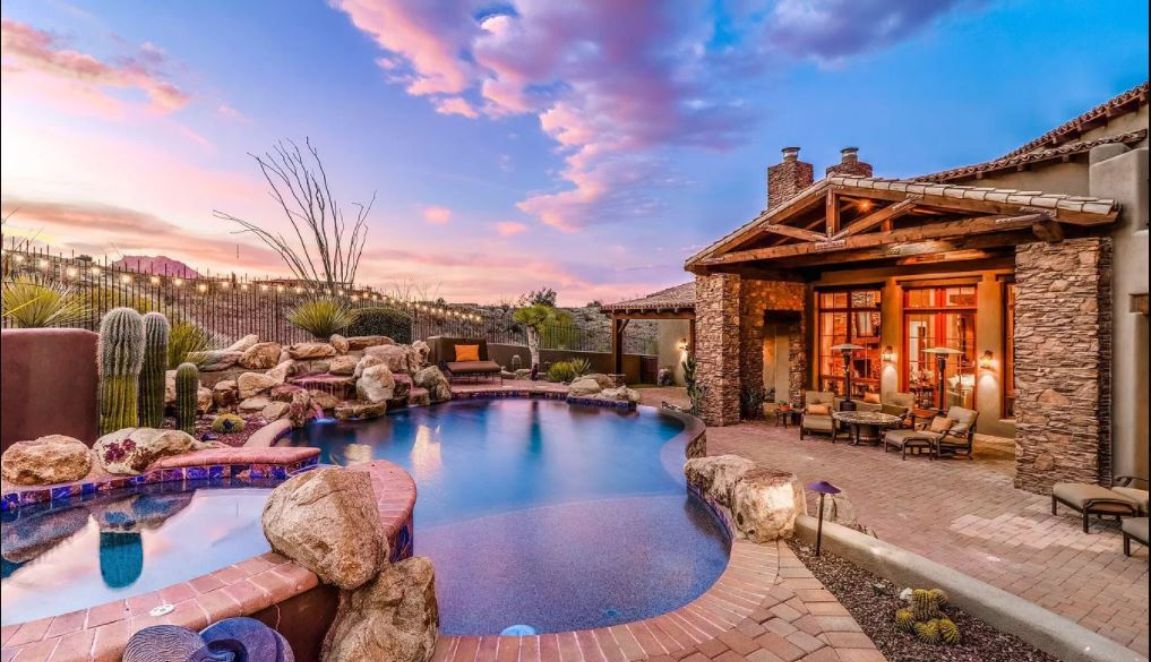
- A pool bath with direct outdoor access, so guests don't track water through the house
- A thoughtfully placed laundry room, sometimes with a second laundry closet near the primary suite
- A flex room that can serve as a gym, office, craft room, or guest space as needs change
- A pet space, such as a dog wash station or a spot for food, beds, and supplies
None of these need to be large. What matters is that they're in the right place.
How Do You Know Which Spaces Are Right for You?
The best way to find out is to look closely at your current routine. Think about the moments in your day that feel cluttered or inconvenient. Maybe the kitchen counter becomes a catch-all for mail. Maybe guests end up in the laundry room looking for a restroom.
Tom often encourages clients to walk through a typical weekday and a typical weekend, step by step. Those conversations tend to reveal the spaces that would make the biggest difference. Some families discover they need a larger pantry. Others realize a guest casita would solve more problems than another bedroom.
Which Spaces Matter Most in a Scottsdale Home?
Life in the desert adds a few items to the list. Because so much living happens outdoors, a pool bath and an outdoor kitchen storage area often get used far more than people expect.
Dust and monsoon storms make a good drop zone even more valuable, and a garage with room for golf clubs, bikes, and pool gear keeps clutter out of the house. A Scottsdale Architectural Designer familiar with local lifestyles can suggest the spaces that tend to earn their keep here, so your luxury custom home in Scottsdale works as well as it looks.
Can These Rooms Fit Without Making the Home Bigger?
Often, yes. Good planning can tuck a drop zone into a wide hallway near the garage, or place a scullery in space that might otherwise become an oversized kitchen. A pool bath can double as a powder room for outdoor entertaining.
The key is deciding early. When these spaces are part of the plan from the first sketches, they fit naturally into the layout. When they're added late, they tend to feel squeezed in or require costly changes.
Frequently Asked Questions
Is a scullery worth it if I already have a large kitchen?
Many homeowners think so. A scullery keeps small appliances, dishes, and cleanup out of view, which helps the main kitchen stay open and ready for guests.
Where should a mudroom be located?
Usually right off the garage, since that's how most families come and go. It works best when it's on the path to the kitchen.
Do I need a pool bath if the pool is close to the house?
It's still very helpful. A pool bath gives swimmers a place to rinse off and change without walking through finished living spaces.
How flexible should a flex room be?
Plan for at least two possible uses. Good lighting, a closet, and access to a nearby bathroom make the room easy to adapt over time.
Is a second laundry area worth it?
For many households, yes. A small laundry closet near the primary suite saves steps every day.
Related Questions
- Should I Build a Guest Casita?
- What Are the Most Popular Luxury Home Features in Scottsdale?
- How Big Should My Custom Home Be?
Looking for a Scottsdale Luxury Custom Home Architectural Designer?
Mooney Design Group is a Scottsdale Architectural Designer that plans the everyday spaces, like mudrooms, sculleries, and pool baths, that make a luxury custom home easy to live in.
If you'd like help thinking through the rooms that fit your lifestyle, reach out to Tom Mooney at Mooney Design Group. He'll walk through your daily routine with you, talk through your goals, and help you plan the right spaces as you design your home in Scottsdale.