Quick Answer
Designing a home for multigenerational living starts with balancing togetherness and privacy. Each generation needs its own comfortable space, along with shared areas where the family naturally gathers. The best layouts support everyone now while staying flexible as your family's needs change.
More families are choosing to share one roof, and thoughtful design is what makes that arrangement feel natural instead of crowded. Mooney Design Group is a Scottsdale Luxury Custom Home Architectural Designer that plans luxury custom homes around the way real families live.
Why Are More Families Choosing Multigenerational Homes?
Many families are choosing to live together under one roof. Some want to be closer to aging parents. Others have adult children returning home, or grandparents who help care for young kids.
A well-designed multigenerational home makes this arrangement feel easy. The goal is a home where people can enjoy time together without feeling like they have given up their independence.
How Do You Balance Privacy and Togetherness?
This is the heart of multigenerational design. The layout should make it easy to spend time together and just as easy to retreat.
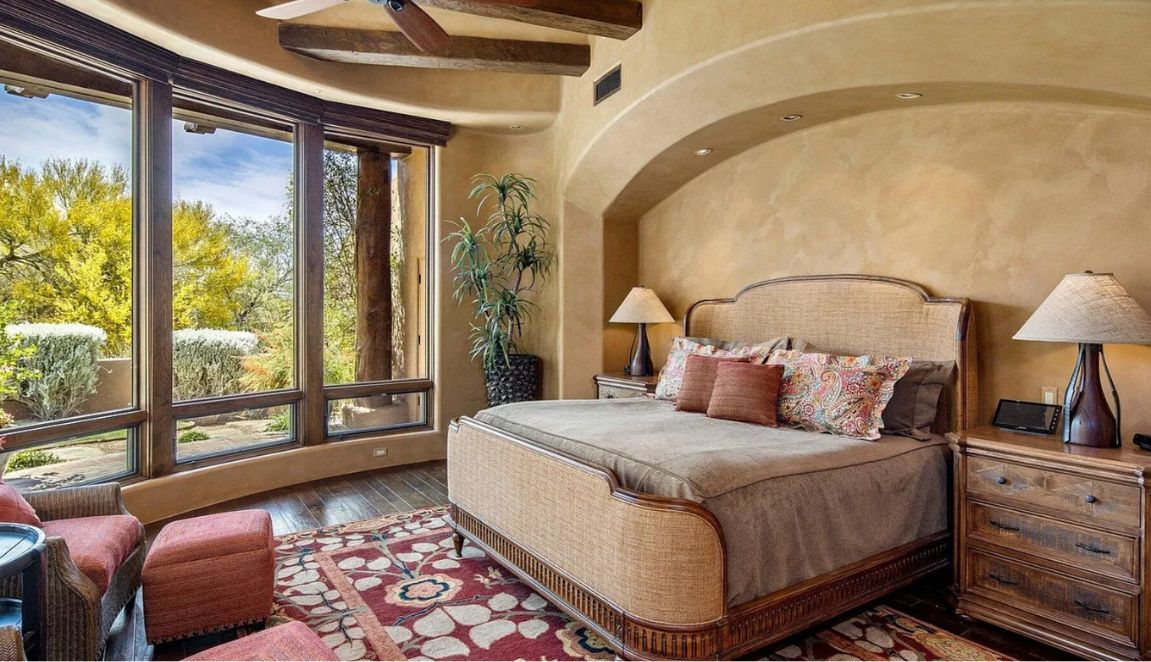
Many families find success with a separate suite or wing for another generation. That space often includes a bedroom, a private bathroom, a sitting area, and sometimes a small kitchenette. Placing it away from the main bedrooms helps everyone keep their own rhythm.
Other homeowners prefer a detached guest casita, which offers even more independence while keeping everyone on the same property.
Sound matters too. Thoughtful placement of rooms, along with insulation between living areas, can help different schedules coexist peacefully.
Even small touches, like a separate laundry nook or a private patio off the suite, can make daily life feel easier.
What Spaces Should Be Shared?
Shared spaces are where the family comes together, so they should be generous and welcoming. A few areas to consider:
- A large kitchen with room for more than one cook
- A dining area that comfortably seats the whole family
- A great room or family room for everyday gathering
- Outdoor living areas for meals, relaxing, and play
- A laundry area that works for multiple households
Some families also like a second, smaller gathering space so there's somewhere to go when the main living area is busy.
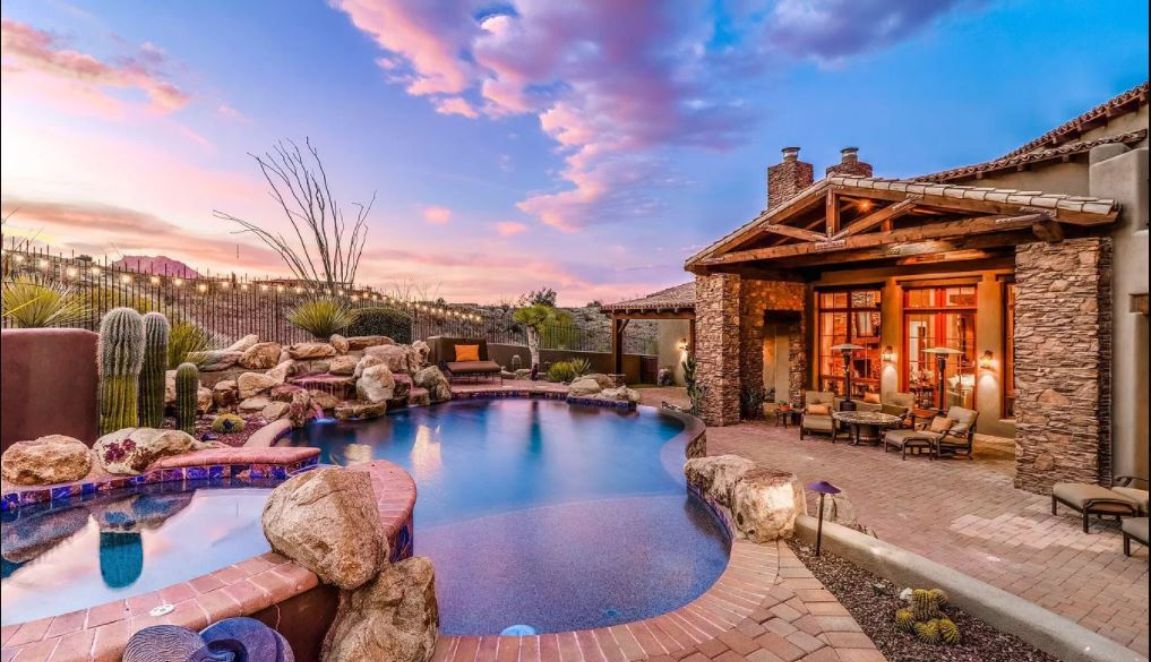
Outdoor spaces deserve extra thought in Scottsdale. A shaded patio or courtyard can become a favorite everyday gathering spot for every generation, from morning coffee to evening meals.
How Can the Home Stay Flexible Over Time?
Family needs rarely stay the same. A suite designed for a parent today might later become a guest room, a home office, or a space for a grown child.
Designing with flexibility in mind helps the home adapt. That can mean a separate entrance that works for many uses, rooms that can be closed off or opened up, and a layout that doesn't lock a space into one purpose.
It's also wise to think about accessibility for any family member who may have mobility needs now or in the future. Wider hallways and a main-level suite are often worth considering. Planning ahead like this is one of the real advantages of custom home design in Scottsdale.
Where Should I Start?
Start by talking openly as a family. Discuss daily routines, who needs what, and where people want privacy.
Then bring those conversations to your designer. The more you share about how your family lives, the more the design can reflect it. A Scottsdale Architectural Designer can also help you think through how the home will fit your lot and your budget. For second suites and kitchens, confirm current requirements with the City of Scottsdale and your HOA.
Frequently Asked Questions
Should the second suite have its own entrance?
Many families like a private entrance for added independence. It depends on how connected you want the spaces to feel.
Can a multigenerational suite include a kitchen?
Often a kitchenette works well. Rules about full second kitchens vary, so confirm current requirements with the City of Scottsdale and your HOA.
Is a multigenerational home a good long-term investment?
Flexible spaces tend to appeal to many buyers, which can make the home adaptable for future owners too.
Should the suite be on the main level?
For older family members, a main-level suite is often the most comfortable and practical choice.
Does a multigenerational home have to be huge?
Not always. Smart planning of shared spaces can keep the home efficient while still giving each generation room to breathe.
Related Questions
- Should I Build a Guest Casita?
- How Big Should My Custom Home Be?
- What Rooms Do Luxury Homeowners Wish They Had Included?
Looking for a Scottsdale Luxury Custom Home Architectural Designer?
Mooney Design Group is a Scottsdale Architectural Designer creating luxury custom homes in Scottsdale that give every generation space to connect and space to recharge.
If you're planning a home for more than one generation, reach out to Tom Mooney at Mooney Design Group. He'll listen to your family's routines, talk through who needs what, and help you find the right mix of shared space and privacy as you begin designing your home in Scottsdale.