Quick Answer
Planning garage space for a luxury home starts with how many vehicles you have, what else the garage needs to hold, and how it connects to the rest of the house. Many homeowners want room for cars, storage, hobbies, and equipment.
A well-planned garage works hard every day while fitting gracefully into the home's design. Mooney Design Group is a Scottsdale Luxury Custom Home Architectural Designer that treats the garage as a real part of every luxury custom home.
How Much Garage Space Do I Really Need?
It's easy to underestimate. Many luxury homeowners start by counting their cars, then realize the garage also needs to hold golf carts, bikes, pool supplies, tools, and seasonal items.
Some homeowners have collector cars or larger vehicles like trucks and SUVs that need extra length or height. Others want a separate bay for a boat, a trailer, or a workshop.
It also helps to think about how you use the garage beyond parking. Some homeowners wash cars there, load golf clubs, store a second refrigerator, or keep a small workout area.
A good starting point is a simple list of everything you want the garage to hold, today and in the future. That list shapes the size and layout far better than a standard number of bays.
What Should a Luxury Garage Include?
Today's garages often do much more than park cars. Features to consider include:
- Built-in cabinets and overhead storage
- Extra depth for larger vehicles or a workbench
- Taller doors or ceilings for trucks or car lifts
- Electric vehicle charging capacity
- A utility sink and durable flooring
- Insulation and cooling for comfort in the summer
- Good lighting for working and cleaning
In Scottsdale, garages can get very hot. Planning for insulation, ventilation, and possibly dedicated cooling can make the space far more usable, especially if you spend time working or storing temperature-sensitive items there.
How Should the Garage Connect to the Home?
The path from the garage into the house is one of the most-used routes in any home. It deserves careful planning.
Many homeowners love a mudroom or drop zone just inside the garage door, with space for keys, bags, shoes, and packages. Placing the pantry or kitchen close by makes carrying in groceries much easier.
Some homes also include a separate entry for a golf cart garage or a casita, so guests or family members can come and go without passing through the main house.
How Do I Keep the Garage From Dominating the Design?
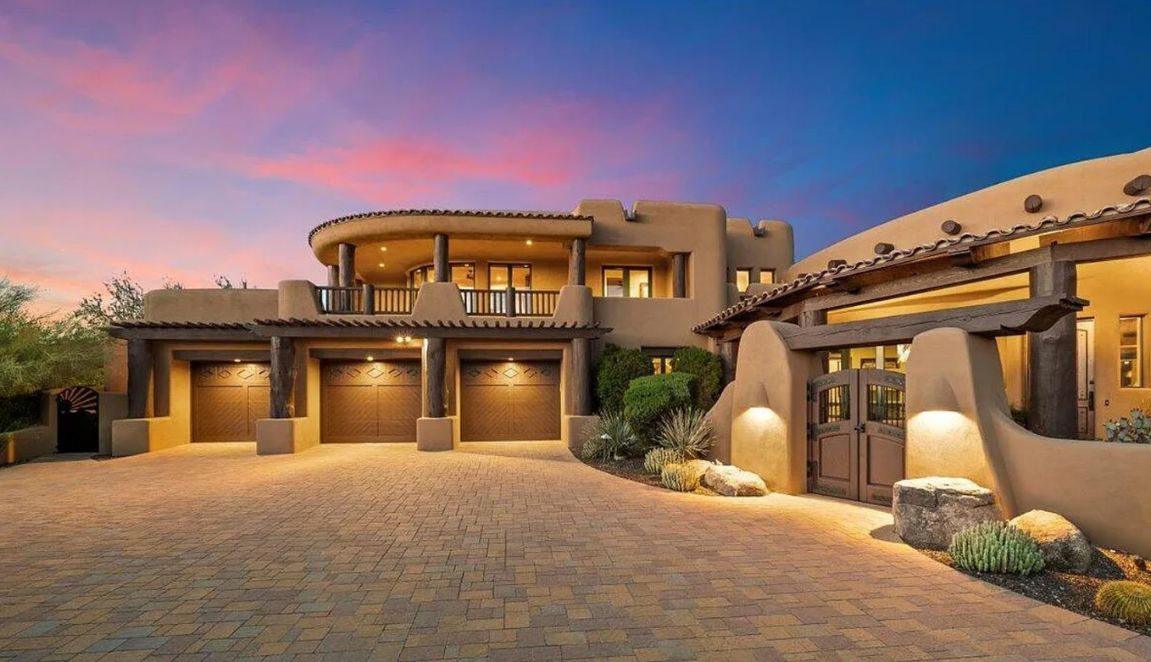
A large garage can overwhelm the front of a home if it isn't handled carefully. No one wants a row of garage doors to be the first thing guests see.
A Scottsdale Architectural Designer can use several strategies to keep the garage understated. Side-loaded or courtyard garages turn the doors away from the street. Breaking up a large garage into separate wings can soften its scale. Door materials and colors can also be chosen to complement the home.
Why Should the Garage Be Planned Early?
Your lot shape, driveway access, and any HOA guidelines will influence which approach works best. Confirm current requirements with your HOA and the City of Scottsdale early.
Planning the garage alongside the rest of the house keeps everything working together, which is a big part of good custom home design in Scottsdale.
Decisions about garage size, door height, and electrical capacity are much easier to make on paper. Adding space or power after the home is built is usually far more disruptive.
Frequently Asked Questions
Should I plan for electric vehicle charging?
Even if you don't drive an electric vehicle now, planning electrical capacity for future charging is often a smart choice.
Can a garage include a workshop or gym?
Yes. Many homeowners add an extra bay or a connected room for hobbies, fitness, or projects.
Is a detached garage a good idea?
It can be, depending on your lot and how you plan to use it. It's a good option to discuss during design.
Do HOAs have rules about garages?
Many do, including guidelines for garage door orientation and appearance. Confirm current rules with your HOA before finalizing plans.
Where should golf carts go?
Many homeowners plan a dedicated golf cart bay with its own door, which keeps the main garage free for cars.
Related Questions
- How Big Should My Custom Home Be?
- What Rooms Do Luxury Homeowners Wish They Had Included?
- Should I Plan for Solar When Designing My Home?
Looking for a Scottsdale Luxury Custom Home Architectural Designer?
Mooney Design Group is a Scottsdale Architectural Designer that plans garages to be as practical and polished as the rest of a luxury custom home in Scottsdale.
If you're thinking about how much garage space you need, reach out to Tom Mooney at Mooney Design Group. He'll go over your vehicles, hobbies, and storage, look at how your lot handles access, and help you plan the right garage while designing your home in Scottsdale.