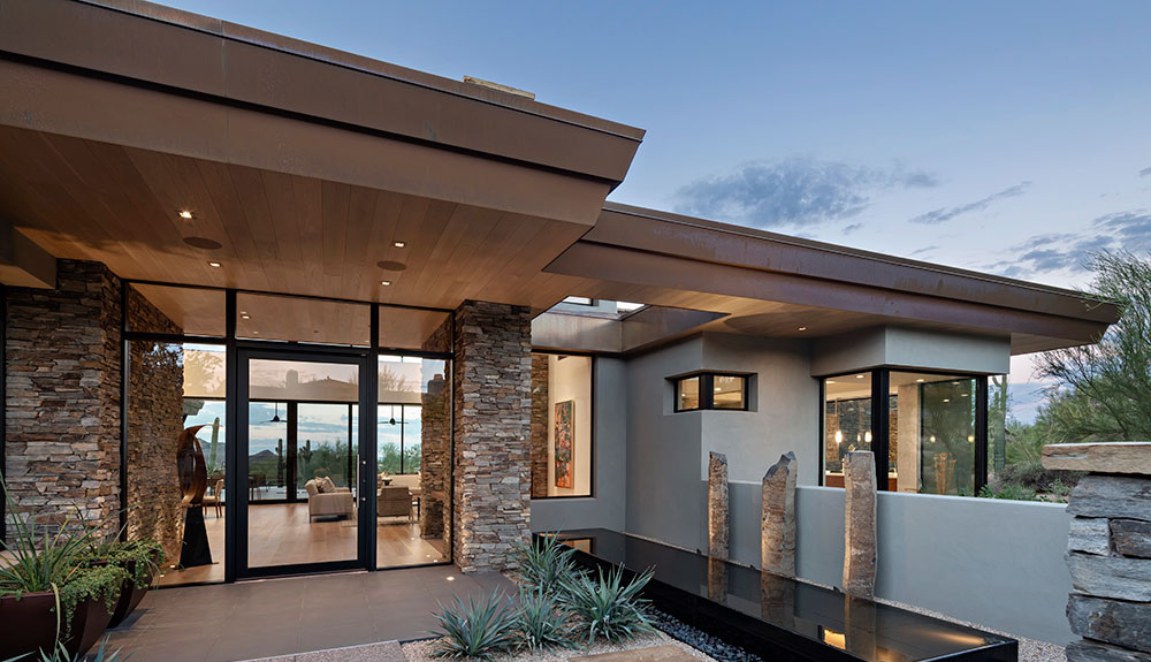
Quick Answer
Indoor-outdoor living is a design approach where your interior rooms and outdoor spaces work together as one connected living area. It's planned through room placement, wide openings, shaded transitions, and consistent materials.
When it's done well, stepping outside feels like moving to another room rather than leaving the house. Mooney Design Group is a Scottsdale Luxury Custom Home Architectural Designer that plans luxury custom homes around this kind of connection.
What Does Indoor-Outdoor Living Really Mean?
Many people picture a big sliding door and a patio. That's part of it, but true indoor-outdoor living goes further.
It means your great room, kitchen, and dining area are arranged so the outdoors becomes a natural extension of daily life. You can cook, eat, relax, and host guests without feeling like you've split your home into "inside" and "outside."
In Scottsdale, where much of the year invites time outdoors, this approach fits the way many families already want to live.
Which Rooms Should Connect to the Outdoors?
Not every room needs a direct link to a patio. The best connections usually come from the spaces where you spend the most time together.
Common choices include:
- The great room or main living area
- The kitchen, especially when paired with an outdoor kitchen or bar
- The dining area, for meals that can move outside
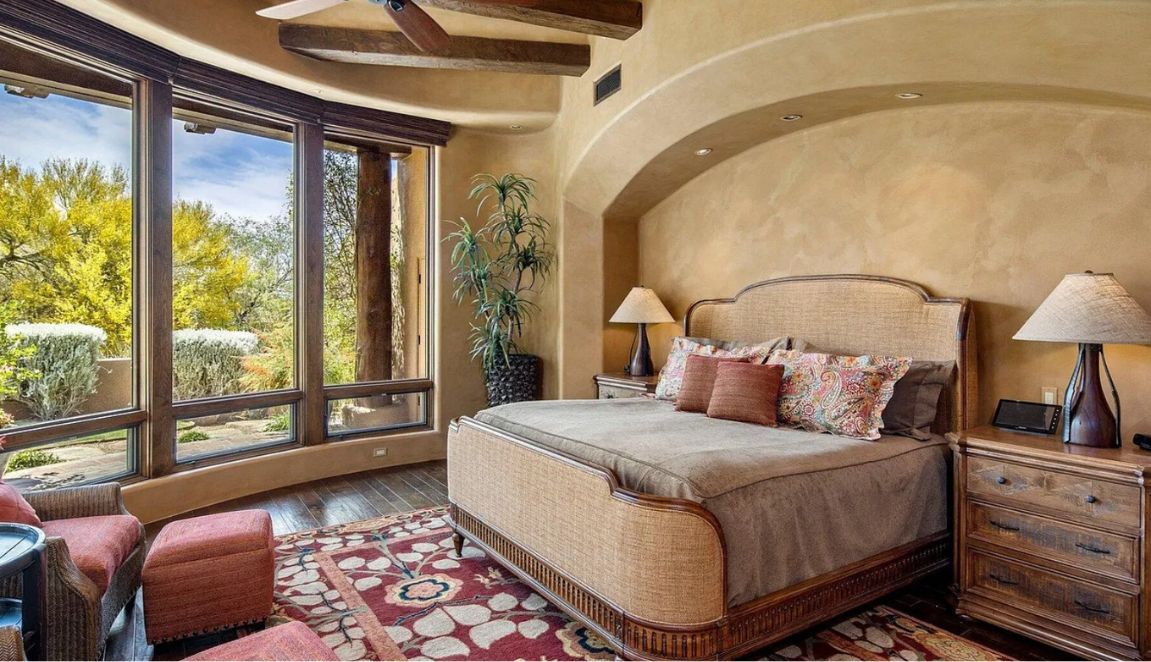
- The primary suite, for a private morning patio or garden
- A guest wing or casita with its own small outdoor space
An experienced designer will look at how you actually live. If you entertain often, the kitchen-to-patio connection may be the priority. If you value quiet mornings, a private outdoor space off the primary bedroom might matter more.
How Do You Make the Transition Feel Natural?
The transition is where indoor-outdoor living succeeds or falls short. A few design choices make a big difference.
Wide openings. Large sliding, pocketing, or folding glass doors let an entire wall open up. When those doors disappear, the room and the patio read as one space.
Level thresholds. Keeping the floor inside and the patio outside at nearly the same height helps the spaces feel connected. This takes careful planning for drainage, which is why it should be addressed early.
Continuous materials. Using similar flooring, ceiling finishes, or wall materials on both sides of the glass helps your eye carry the space outward.
Sightlines. Thoughtful placement of openings can frame a mountain, a pool, or a desert garden, pulling your attention outside even when the doors are closed.
How Do You Keep Outdoor Rooms Comfortable in the Desert?
An outdoor space you can't use for much of the summer isn't really living space. Comfort has to be designed in from the start.
Deep covered patios and overhangs provide shade and protect the glass. Orientation matters too, since a patio facing the afternoon sun behaves very differently than one tucked on a shaded side of the home. Many homeowners also plan for ceiling fans, misting systems, heaters for cooler evenings, and screens that can lower when needed.
A Scottsdale Architectural Designer weighs all of these together so the outdoor rooms get used year-round, not just on the nicest days.
How Do You Keep Outdoor Living Spaces Private?
Privacy is another part of comfort. It's hard to relax on a patio that feels like it's on display.
Walls, landscaping, and the shape of the home itself can create outdoor rooms that feel secluded, even on lots with nearby neighbors. An L-shaped or U-shaped plan can wrap around a courtyard, while a well-placed garden wall can block a street view without blocking the breeze.
Frequently Asked Questions
Can indoor-outdoor living work on a smaller lot?
Yes. A well-planned courtyard or side patio can create a strong connection to the outdoors without needing a large yard.
Will large openings make my home harder to cool?
They can if they aren't planned well. Shading, orientation, and quality glass and door systems help large openings perform better.
Should I plan the outdoor areas at the same time as the house?
Ideally, yes. Designing both together helps the layout, drainage, structure, and utilities work as one plan.
Do bugs and dust become a problem with open walls?
Many homeowners use retractable screens to keep doors open while limiting insects and debris. It's worth discussing early so the screens can be built in cleanly.
Does indoor-outdoor living work with any home style?
Yes. It's common in desert modern homes, but traditional and Spanish-inspired homes can open to the outdoors just as well.
Related Questions
Looking for a Scottsdale Luxury Custom Home Architectural Designer?
Mooney Design Group is a Scottsdale Architectural Designer that plans each luxury custom home in Scottsdale so its indoor and outdoor spaces work as one.
If you love the idea of a home that opens to the Arizona outdoors, reach out to Tom Mooney at Mooney Design Group. He'll talk through how you live, look at your lot, and help you plan the connections, shade, and flow that make it work as you design your home in Scottsdale.